
Sanderson
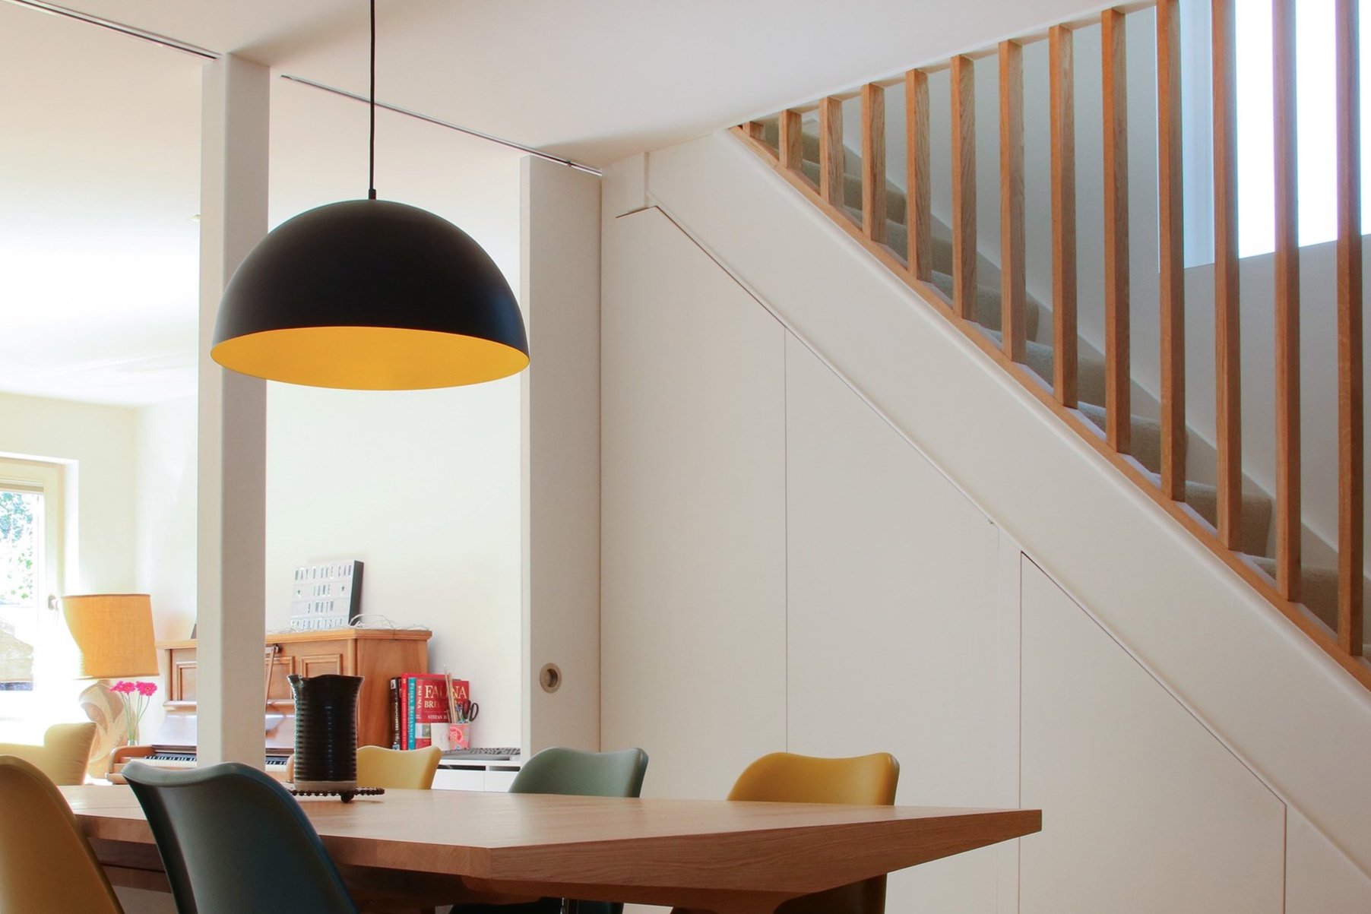
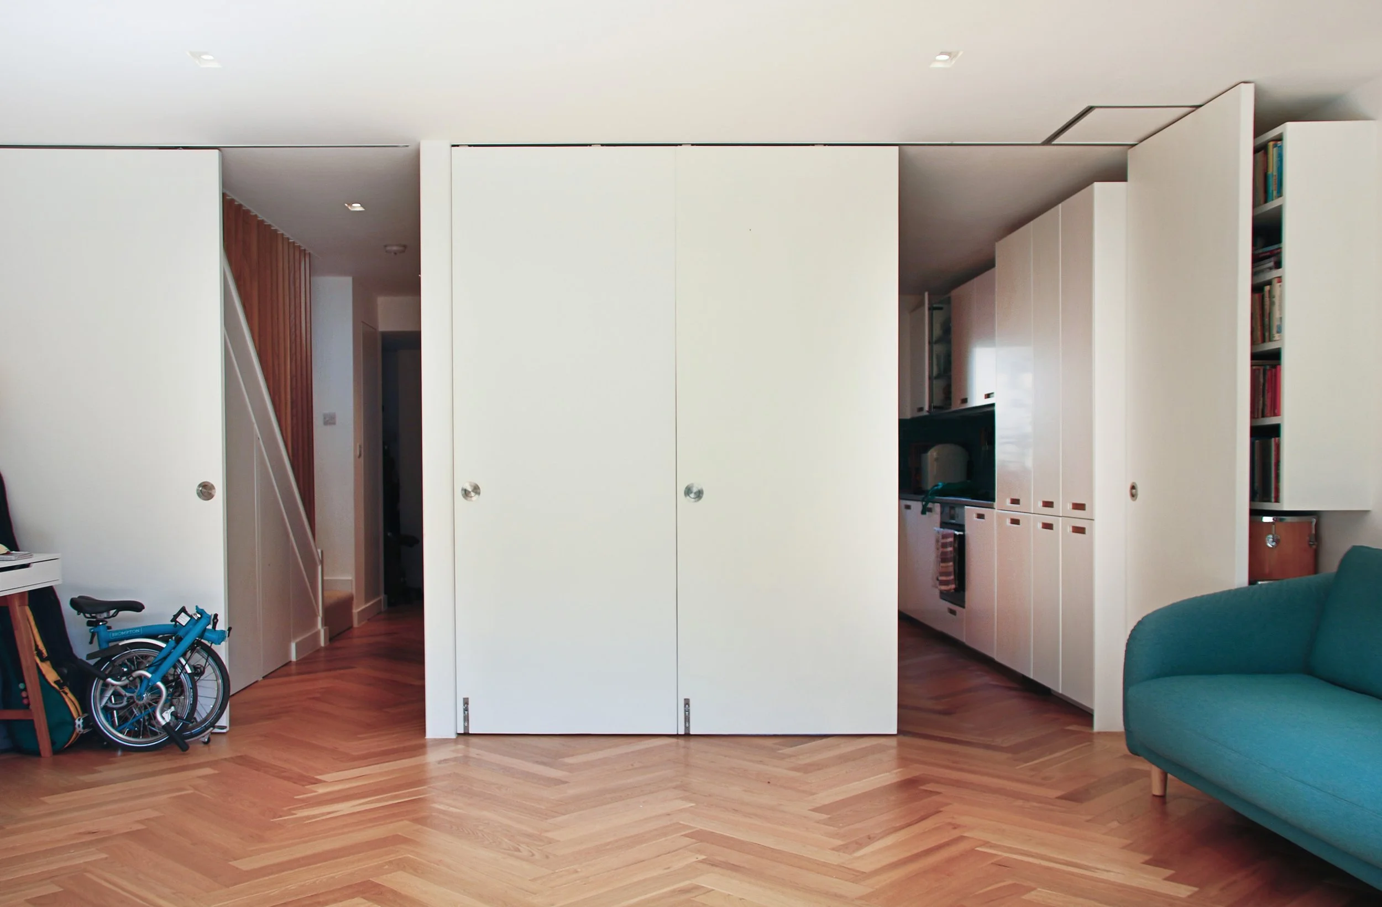
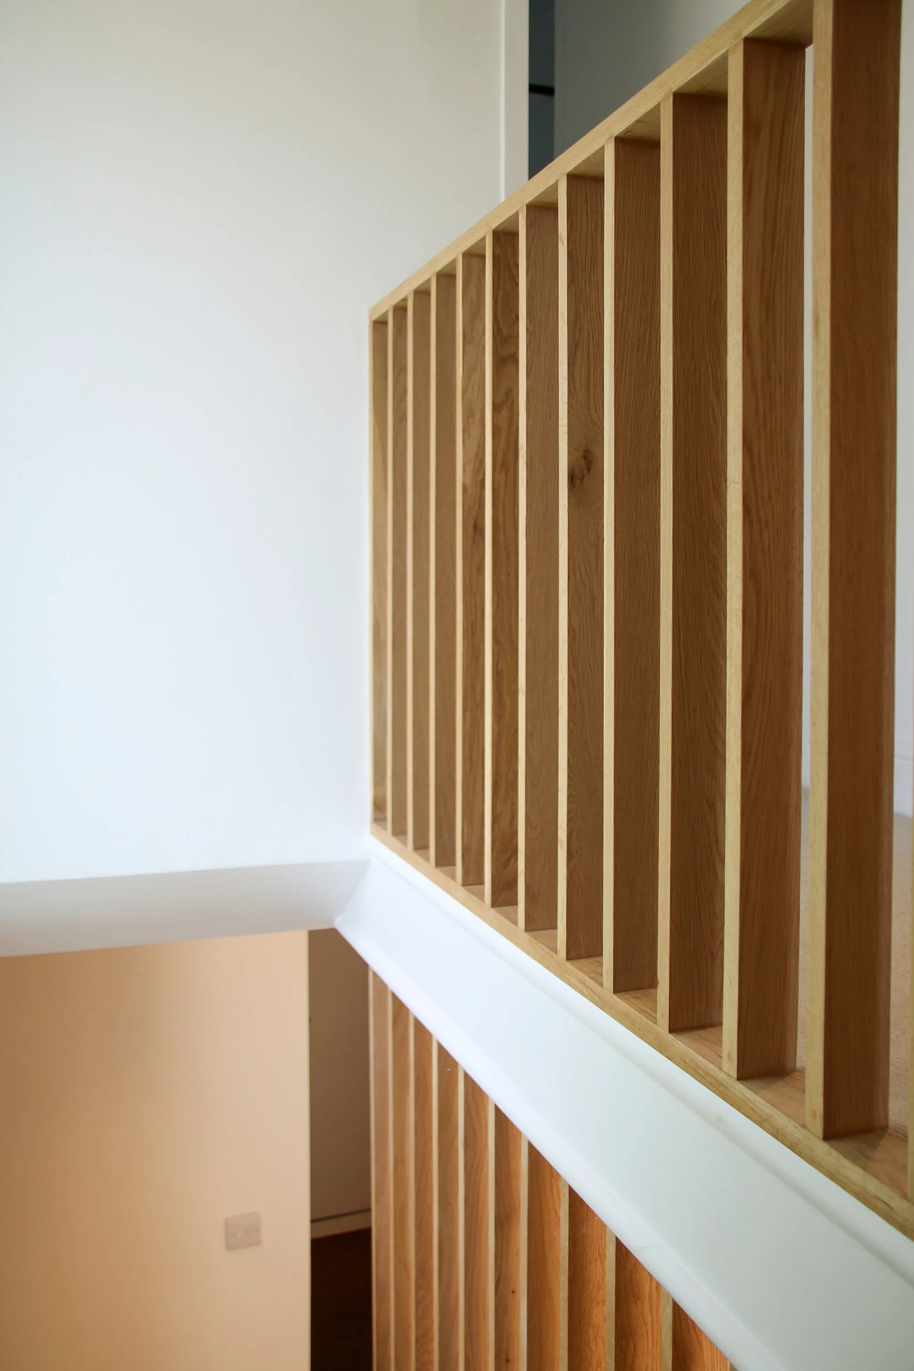
The client had a house in a great location next to Hampstead Heath and local transport. We worked with them to improve the layout, introduce more light and make it much more flexible in use. All ground floor walls were removed with the introduction of steelwork support frames. The design incorporated full height sliding wall that meant that the ground floor could be divided into separate rooms or had a one large space with dual aspect. The stair was redesigned with more storage and with a large side light bringing light into the centre of the space.
-
-
Full Architectural services including: concept design, planning, detailed design and coordination of services, structure and landscape. Building control submission for full plans approval. Tender documentation including comprehensive drawings, schedules, specifications and contract information to get a detailed price from builders. On site contract administration to completion and handover to the client.
-






We specialise in great design, strongly influenced by a sense of place, light, and materials whilst striving for affordability and sustainability. We respond to every brief, design idea and context with sensitivity. Turning concepts in to completed projects. Find out more about us and how we work….