Leaside
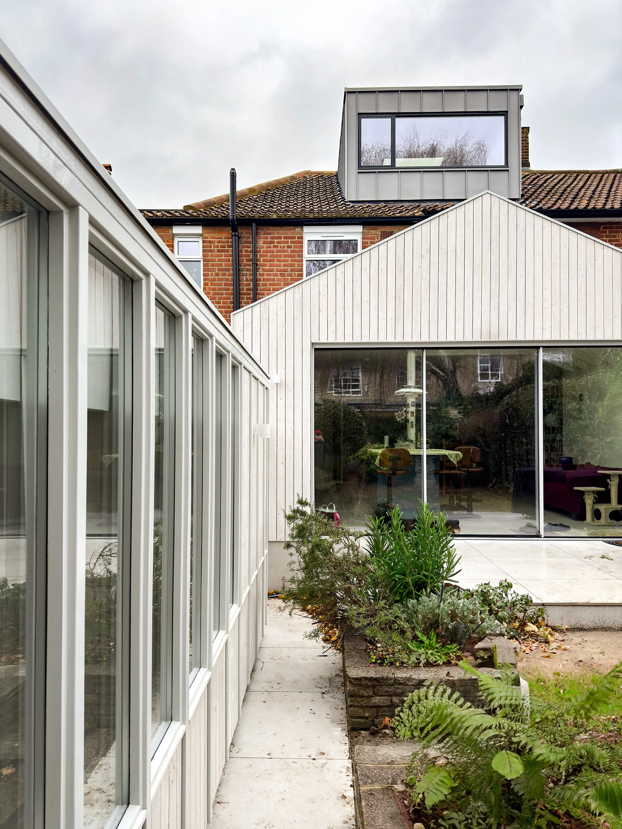
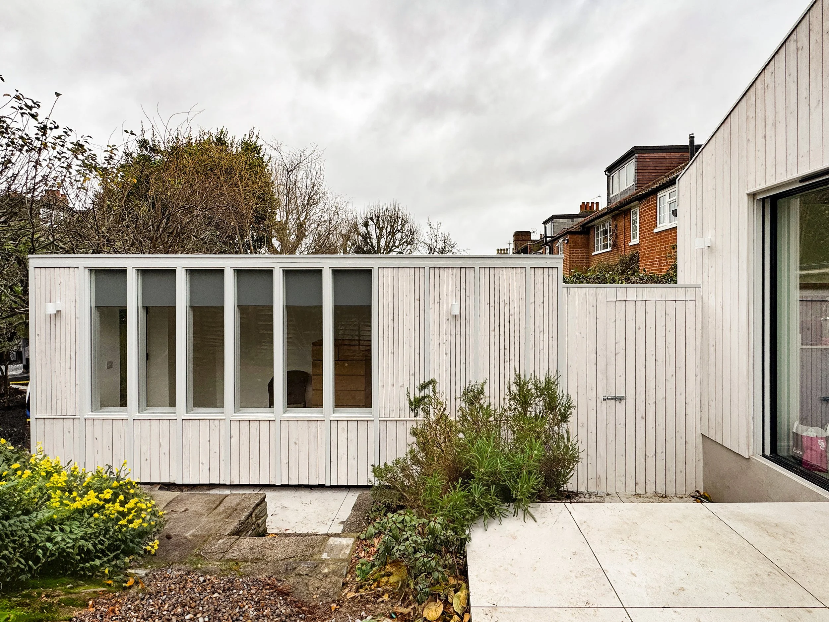
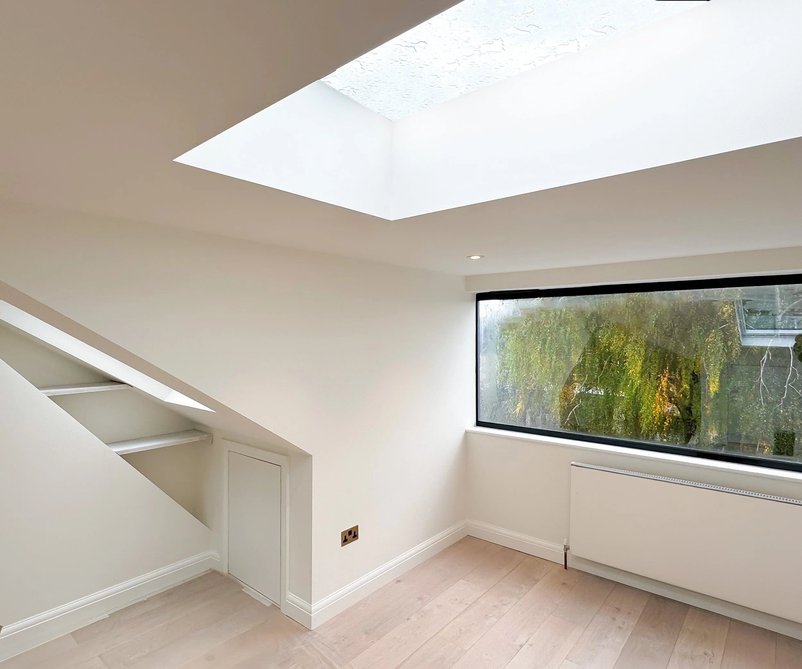
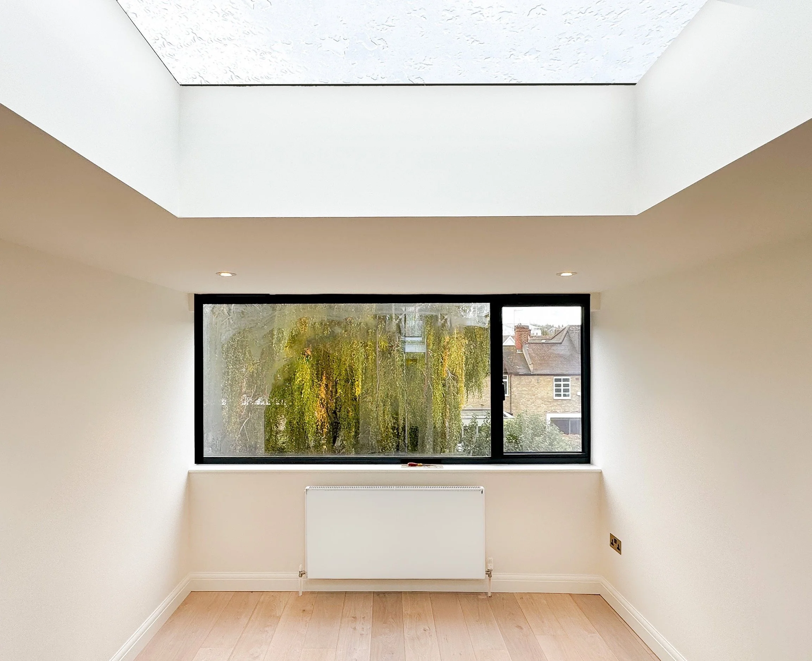
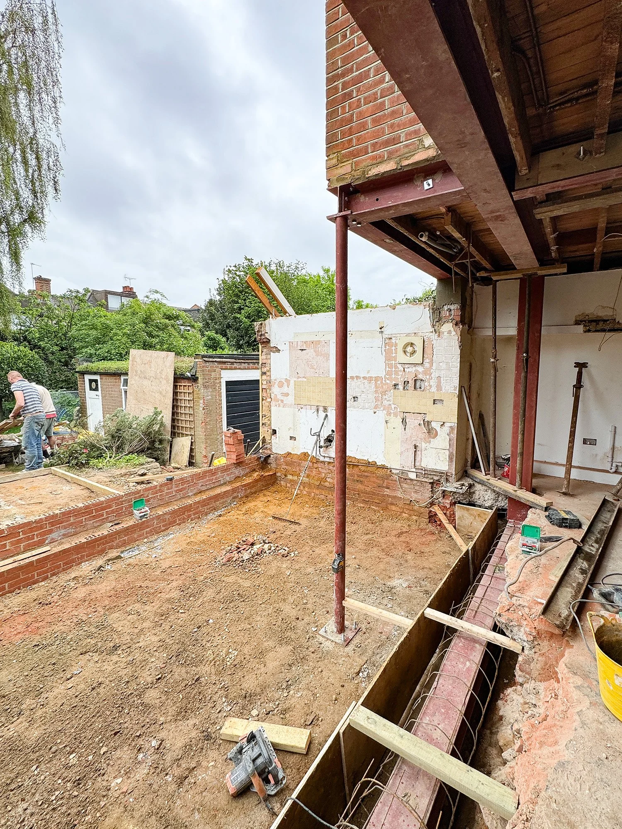
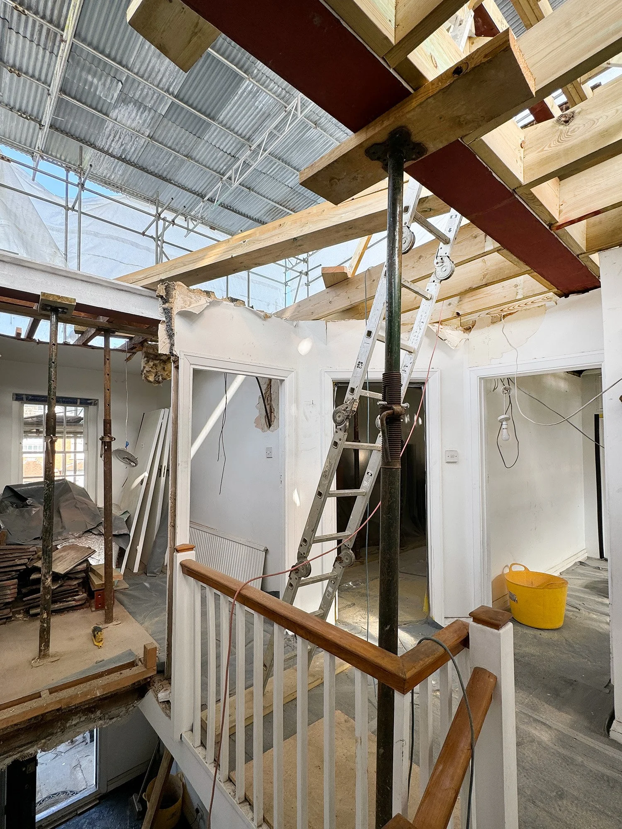
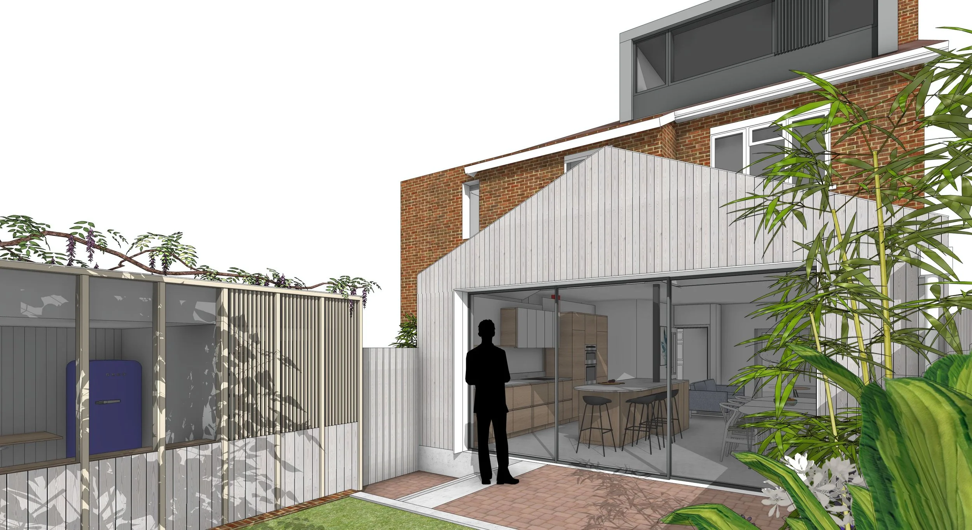
This 1930s house in a conservation area was extended and upgraded to create a cleaner and more sustainable environment. An existing cold and leaking rear extension was replaced with high pitched space providing large inter-connected living space onto the garden. An existing garage was converted into a home office using the same white stained larch used on the main house to create a more courtyard feel to the garden and an escape from the working at the kitchen table. The roof was replaced and reconfigured to alow for extra rooms with views over the trees.
-
-
Full Architectural services including: concept design, planning, detailed design and coordination of services, structure and landscape. Building control submission for full plans approval. Tender documentation including comprehensive drawings, schedules, specifications and contract information to get a detailed price from builders. On site contract administration to completion and handover to the client.
-






We specialise in great design, strongly influenced by a sense of place, light, and materials whilst striving for affordability and sustainability. We respond to every brief, design idea and context with sensitivity. Turning concepts in to completed projects. Find out more about us and how we work….